
Construction takeoff software for Mac
Construction takeoff software for Mac, built by a quantity surveyor
Project Blueprint measures quantities directly on your PDF drawings, natively on the Mac. Calibrate a sheet, trace the rooms, count the fittings, and send totals your client can check.
Project Blueprint is a native macOS app for measuring quantities on construction PDFs. You calibrate each sheet to its real scale, trace areas, lengths and counts, and every quantity lands in a Markups List you can group, total and export to Excel. It runs on Apple silicon and Intel Macs, keeps your drawings as local files, and is a one-off licence instead of a subscription.
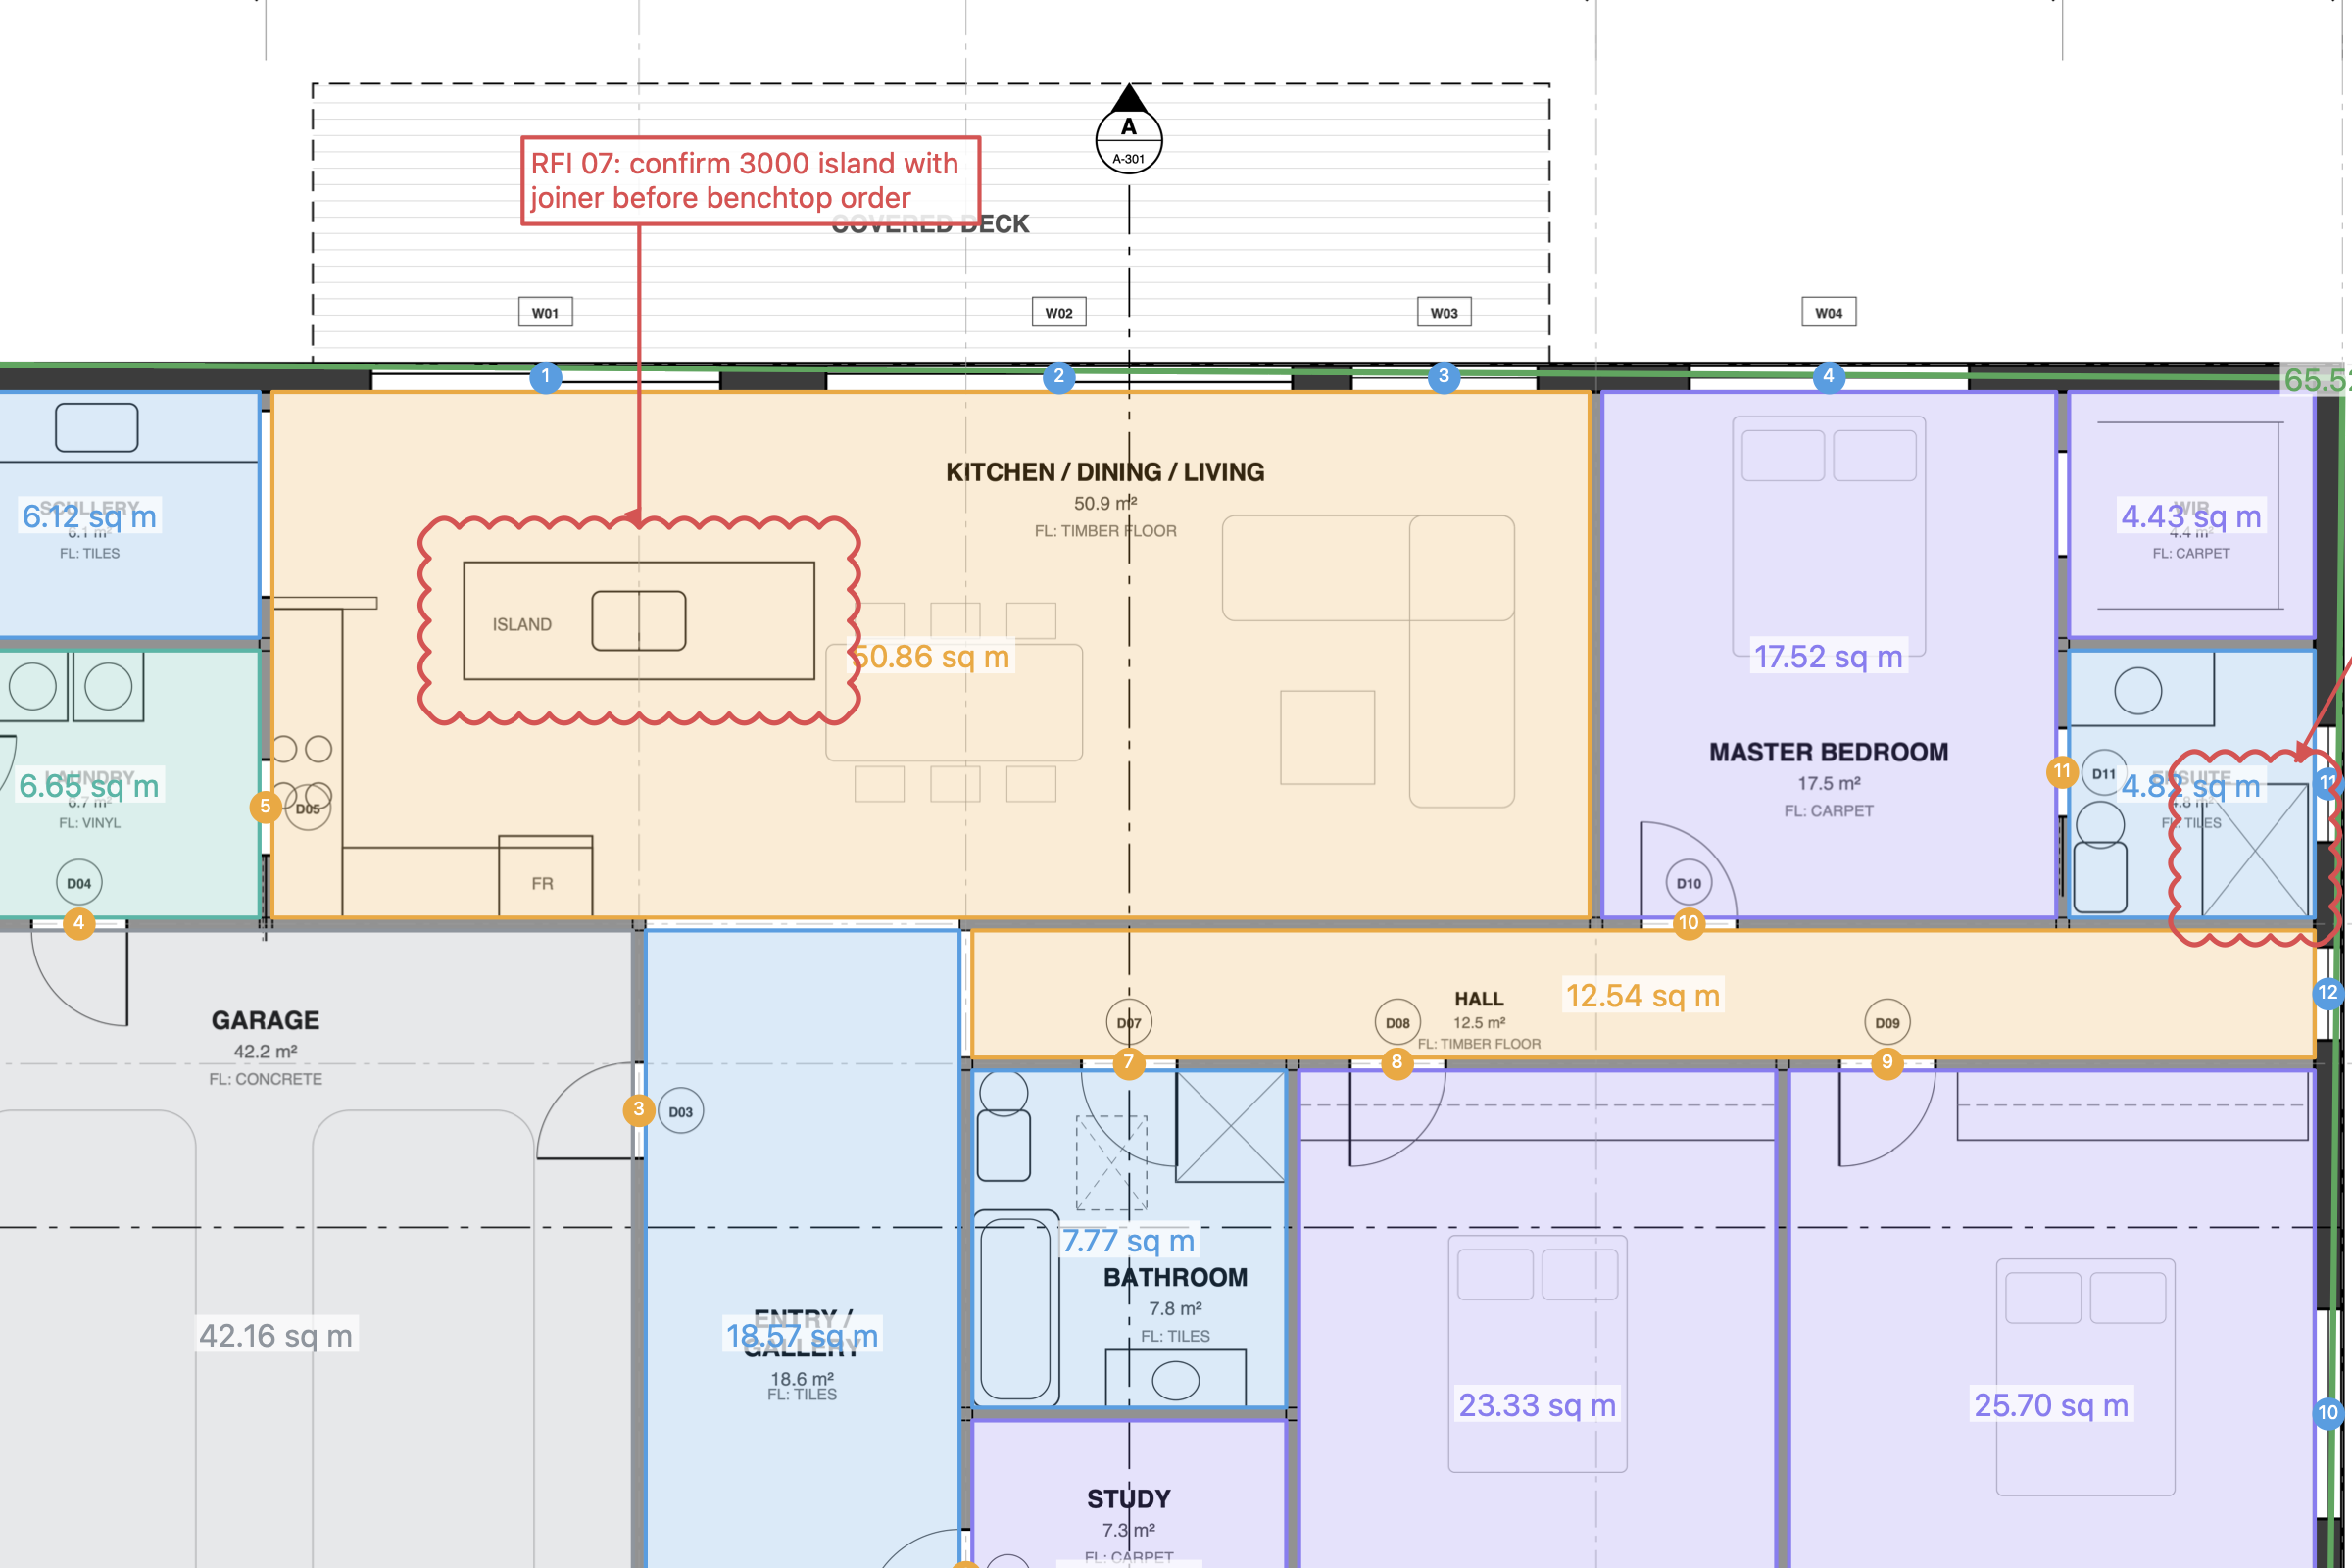
Real numbers from a 13-room house taken off in Blueprint 1.1.2. The drawing is a fictional demo set.
How a takeoff works in Blueprint
- Set the scale for each sheet.Use Measure › Calibrate to click two ends of a known dimension, or Measure › Set Scale to pick the printed scale. Each sheet keeps its own scale.
- Check the scale before you start.Measure › Verify Scale: draw along a dimension line and Blueprint reads the figure beside it. If your scale is out, it offers the right one.
- Trace areas and lengths.Rooms as areas, wall runs as polylengths, ceilings with a depth for volume. Add cutouts for openings; each cutout takes away only what is inside the area, once.
- Count the fittings.Click each door, window or fitting. Counts are numbered as you click, so you can see what you have missed.
- Run Check Takeoff.Measure › Check Takeoff finds areas counted twice, measurements on sheets with no scale, and a scale that disagrees with the title block.
- Group, total and export.Filter, sort and group the Markups List by subject, layer or page, then export a CSV that opens in Excel with numbers as numbers.
The measurement tools
| Tool | Use it for |
|---|---|
| Area | Floor finishes, slabs, ceilings, roof areas. Cutouts deduct voids and openings. |
| Length and polylength | Wall runs, skirting, kerbs, pipe and cable routes. |
| Perimeter | Edges of slabs, room perimeters for skirting and cornice. |
| Volume | Excavation, fill and concrete, from an area and a depth. Depth stays true when you change units. |
| Count | Doors, windows, light fittings, sanitary fixtures, piles. |
| Angle, radius, diameter | Checking geometry on curved walls, ramps and set-outs. |
| Legend | A key on the drawing that totals each subject and matches the Markups List. |
Markup and review in the same app
Takeoff and review usually happen on the same drawings, so Blueprint does both. Cloud a problem, pull a callout and write the RFI where it belongs. Track each RFI from open to closed with its history. Compare two revisions of a sheet with Overlay Compare to see what changed before you re-measure.
Blueprint saves standard PDF markups, so anyone you send the drawing to sees them in Bluebeam, Acrobat or Preview. Markups made in Bluebeam Revu open in Blueprint ready to edit. How the round trip works.

Who it is for
- Quantity surveyors and estimators who measure from PDF drawings and price in Excel or an estimating system.
- Subcontractors pricing their trade package: floor finishes, linings, painting, electrical counts.
- Builders and project managers checking variations, claims and progress against the drawings.
- Architects and designers on Mac who need measured areas and a clean way to mark up consultant sets.
Desktop or cloud takeoff?
Cloud takeoff services run in a browser and suit teams who share one live takeoff. They charge per user per year and need a connection. A desktop app like Blueprint suits people who measure on their own drawings, want them to stay on their own machine, and would rather pay once. Neither is wrong; it depends on how your team works.
If you are comparing options, start with the guide to takeoff software for quantity surveyors on Mac, or the Bluebeam alternatives comparison.
What you need
- macOS 14 or later, on Apple silicon or Intel.
- One licence covers two Macs, with every 1.x update included.
- 14-day free trial with every feature. No card needed.
- Founder licence: US$19 one-off for the first 100 customers, then US$79.
Frequently asked questions
What is construction takeoff software?
Takeoff software measures quantities from construction drawings: floor areas, wall lengths, volumes and counts of items like doors or light fittings. Those quantities feed a cost estimate or a bill of quantities. Digital takeoff replaces the scale rule and highlighter on paper prints.
Can I do a quantity takeoff on a Mac without Windows?
Yes. Project Blueprint is a native Mac app, so there is no virtual machine and no Windows licence. Many established takeoff tools are Windows applications or browser-based services; Blueprint runs locally on macOS 14 or later.
Does Project Blueprint do estimating as well as takeoff?
No. Blueprint measures and organises quantities and exports them to CSV for Excel or your estimating system. It does not price work, hold rate libraries or produce tenders. Use it for the measuring, and your estimating tool or spreadsheet for the pricing.
Which measurement tools are included?
Length, polylength, perimeter, area, volume, diameter, angle, radius, three-point radius and count, with cutouts that deduct openings from an area. Every measurement appears in the Markups List with its quantity.
Can I use different scales on different sheets?
Yes. Calibrating one sheet changes only that sheet, so a set with 1:100 plans and 1:20 details keeps the right scale on each. You can also set separate X and Y scales when a scanned sheet has been stretched.
Does it work with metric units?
Yes. Blueprint uses m, m² and m³ by default and converts depth, rise and drop correctly when you switch between mm, cm and m.
Do my drawings get uploaded anywhere?
No. Your PDFs stay as ordinary files in your own folders on your Mac. Text recognition (OCR) also runs on your Mac.
Sources
Prices and product details were checked on 13 October 2026. They change, so check each vendor's site before you buy.